
Charlotte, NC 28211
 Active
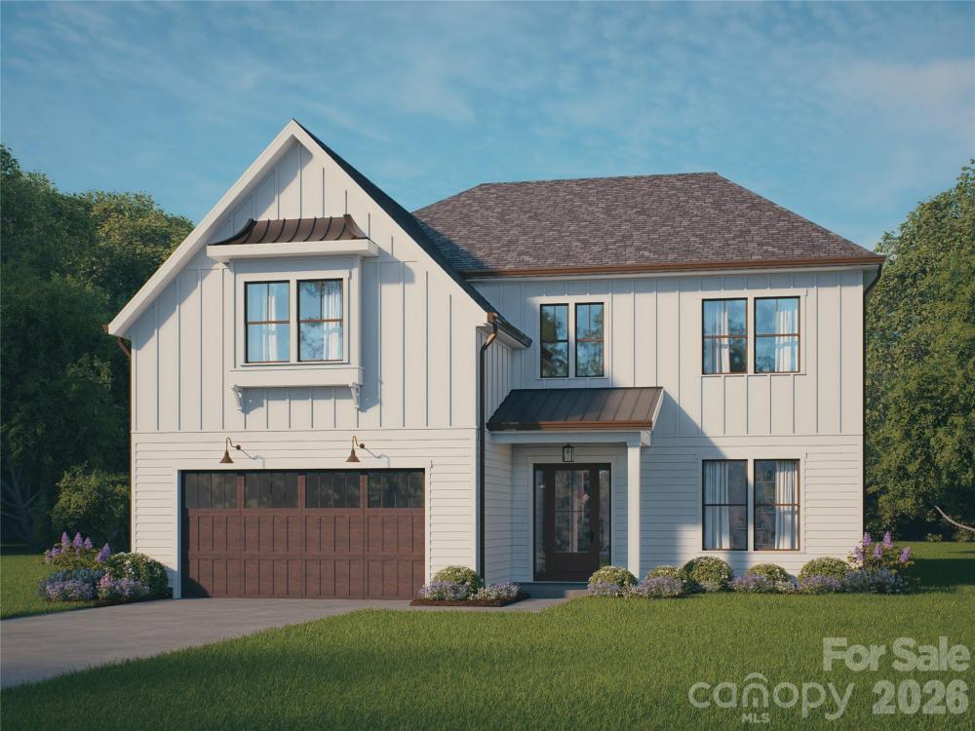
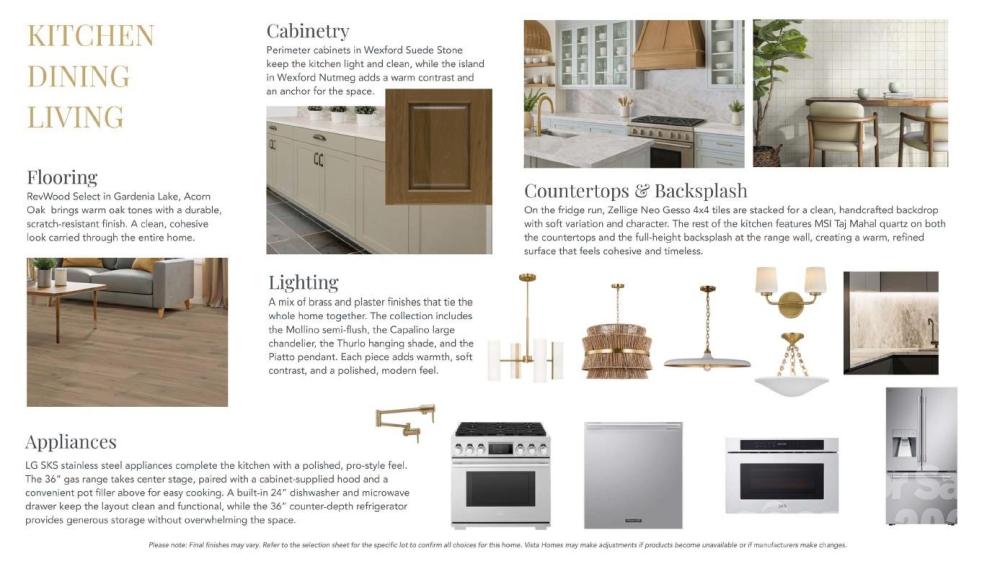
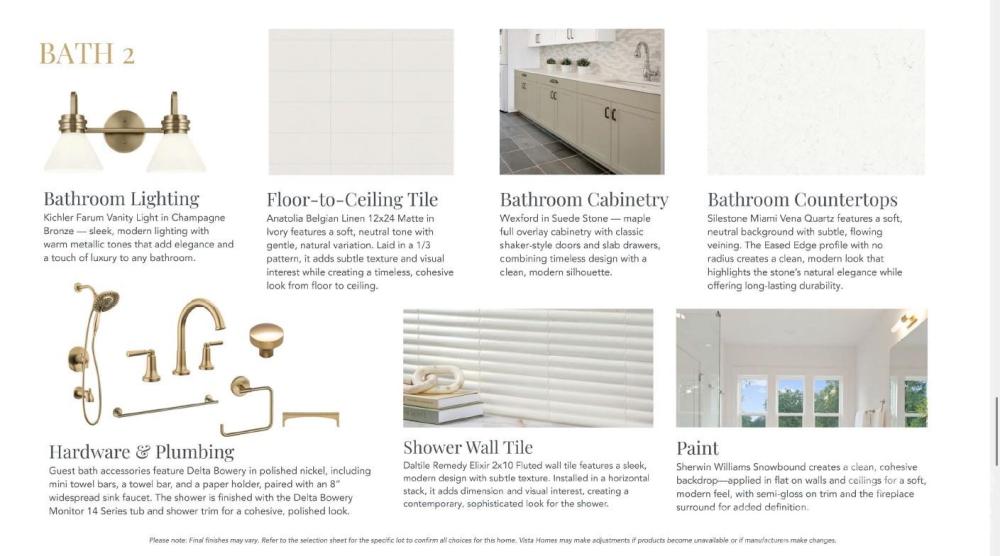
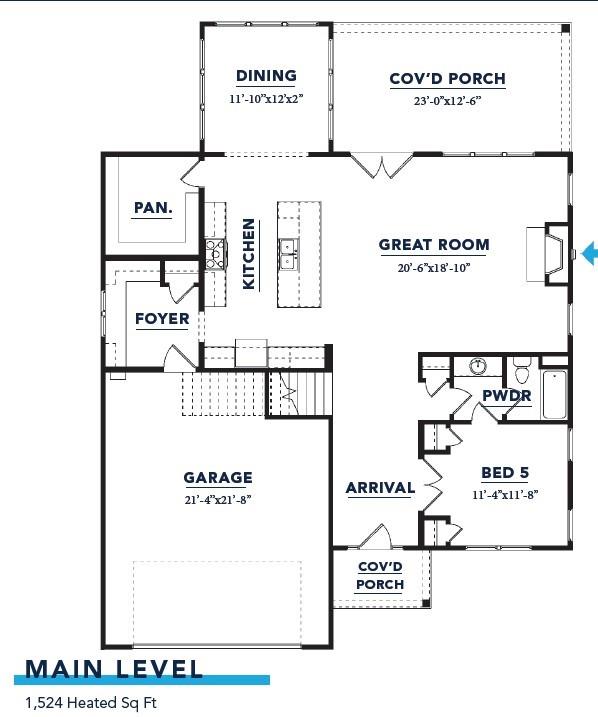

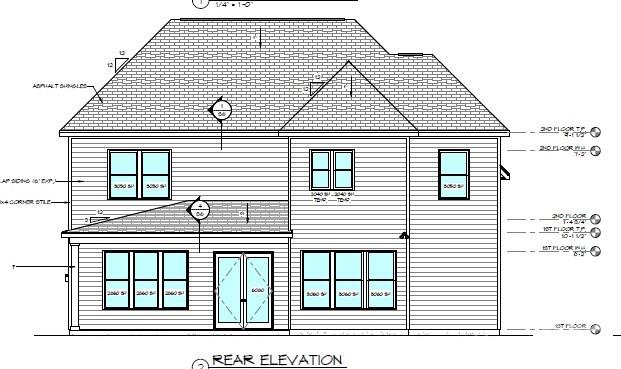
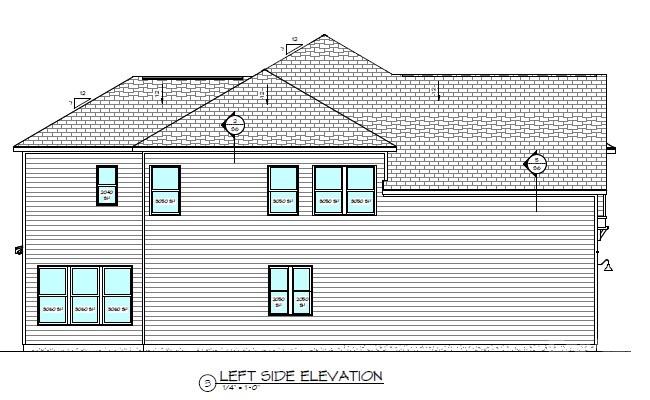
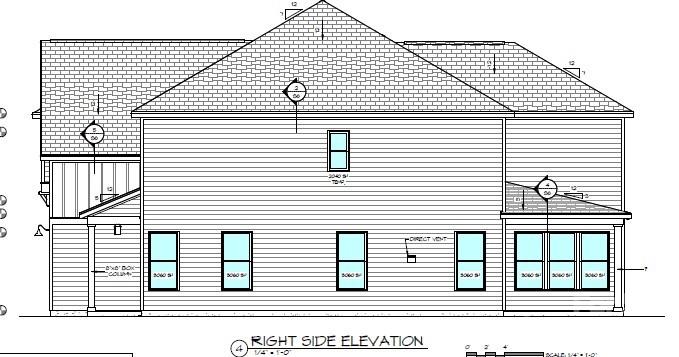
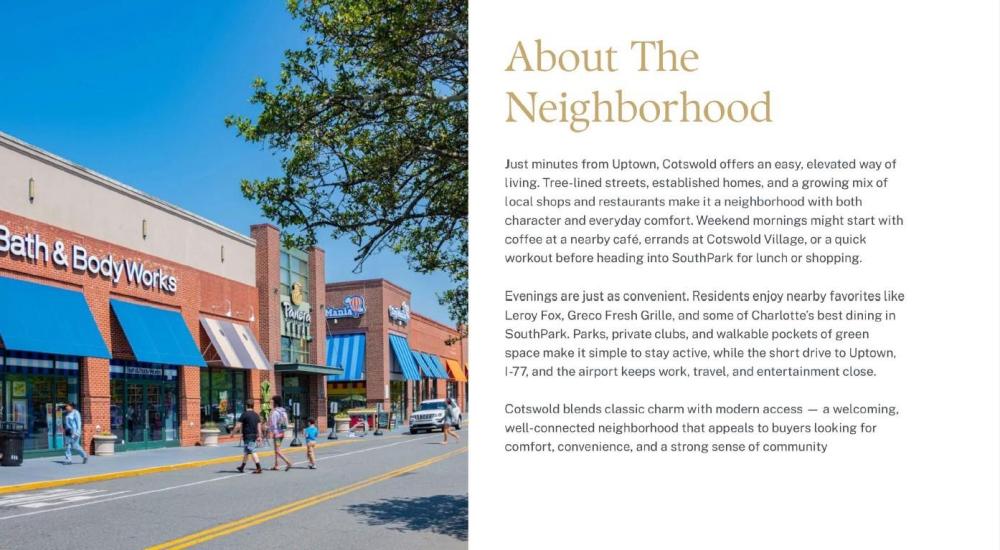
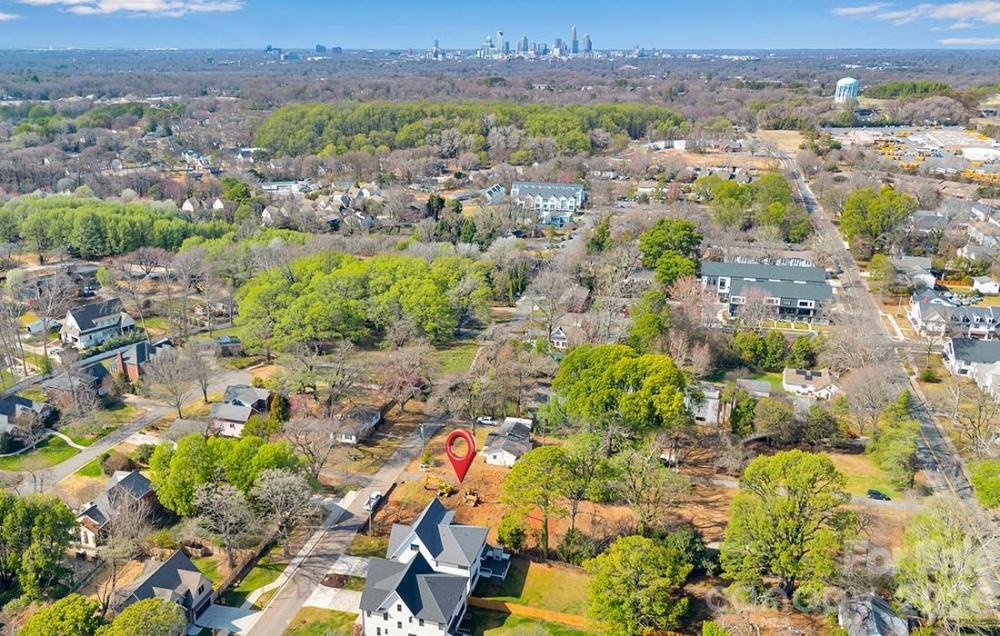
**4337 Castleton Drive | The Redwood by VISTA HOMES** Introducing The Redwood, a thoughtfully designed modern luxury residence by premier semi-custom builder VISTA HOMES. This exceptional single-family home offers 5 bedrooms, 4 bathrooms, 3,514 square feet of sophisticated living space, with interiors curated by Stephanie Calderon Interior Design. A dramatic architectural presence leads into a light-filled, open-concept interior defined by 10-foot ceilings on the main level, expansive windows, and elevated designer finishes. Every space has been thoughtfully considered to balance refined design with effortless everyday living. The gourmet kitchen serves as the heart of the home, featuring a premium LG Signature Kitchen Suite (SKS) appliance package, designer floor-to-ceiling stacked cabinetry, a convenient pot filler, and elegant quartz countertops complemented by a matching quartz backsplash at the range hood. A spacious walk-in pantry provides exceptional storage and functionality. Sophisticated details continue throughout the home, from the curated designer lighting and architectural finishes to the thoughtfully designed everyday spaces. A spacious family Entry drop zone adds convenience and organization, while the dedicated laundry suite includes a utility sink for added functionality. Designed for both entertaining and everyday enjoyment, the home seamlessly extends outdoors to an expansive **covered outdoor living area** opens into a spacious and treelined back yard. This home has been staged, please come take a look and experience the beautiful finishes and thoughtful design throughout. **The Cotswold Lifestyle:** Nestled in one of South Charlotte's most sought-after neighborhoods, this home offers the ideal balance of established charm and modern convenience. Enjoy tree-lined streets and a central location just minutes from **Cotswold Shopping Center, SouthPark, and Uptown Charlotte**, with exceptional shopping, dining, and everyday conveniences nearby. **Important School Information:** School enrollment, attendance boundaries, and transportation eligibility are determined solely by Charlotte-Mecklenburg Schools and are subject to change. Buyers are responsible for independently verifying current and future school assignment and enrollment eligibility for this specific property. All school information is deemed reliable but not guaranteed.
Request More Info:






| MLS#: | 4329159 |
| Price: | $1,399,900 |
| Square Footage: | 3,513 |
| Bedrooms: | 5 |
| Bathrooms: | 4 Full |
| Acreage: | 0.24 |
| Year Built: | 2026 |
| Elementary School: | Billingsville Cotswold |
| Middle School: | Alexander Graham |
| High School: | Myers Park |
| Waterfront/water view: | No |
| Parking: | Driveway,Attached Garage,Garage Door Opener,Garage Faces Front,Parking Space(s) |
| HVAC: | Central,Zoned |
| Main level: | Kitchen |
| Upper level: | Bathroom-Full |
| Virtual Tour: | Click here |
| Listing Courtesy Of: | EXP Realty LLC Ballantyne - 704-201-0466 |
Contact An Agent
Complete the form below and one of our agents will contact you. Or, if you'd rather, you can reach us via phone at .
Charlotte, NC 28211